
Just Listed











Address
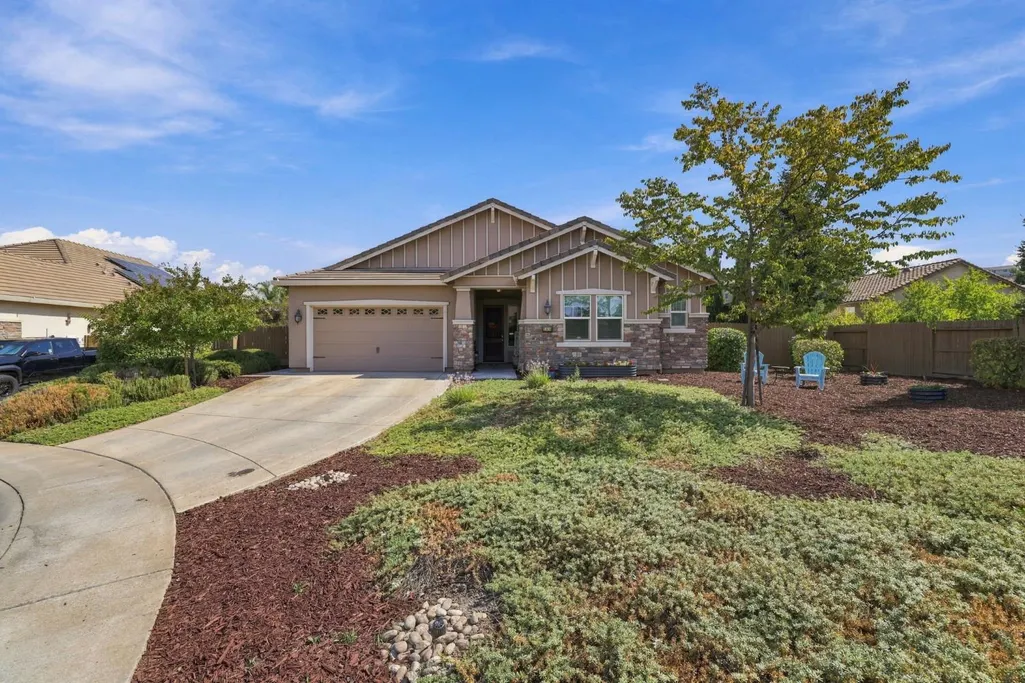
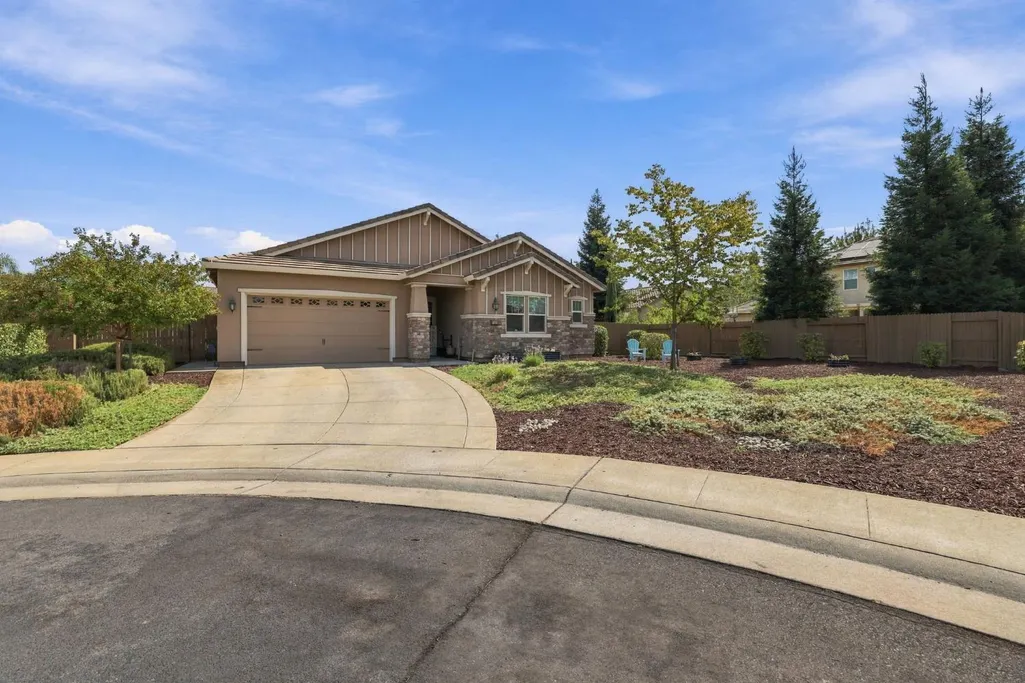
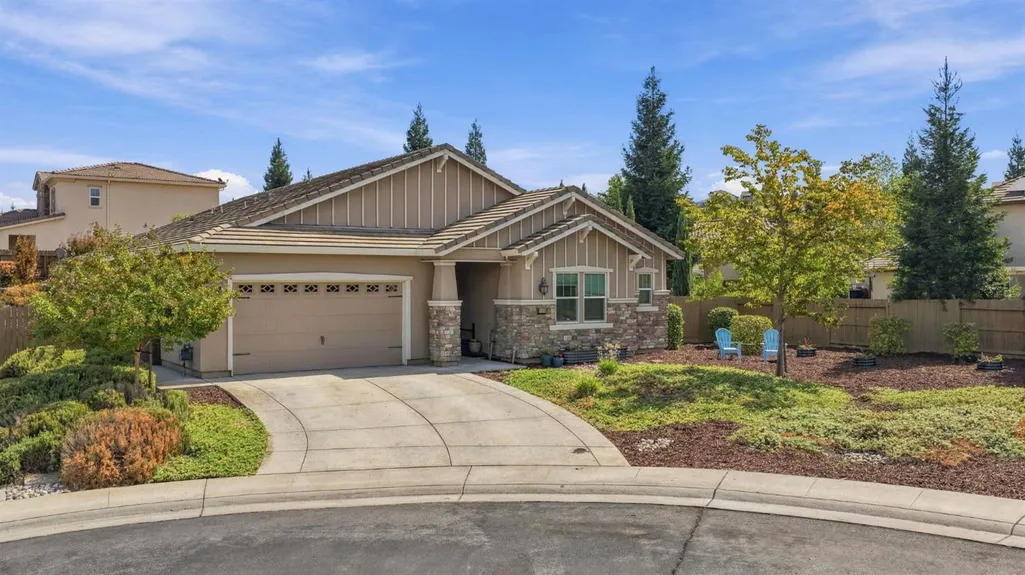
2409 Donnybrook Court, Lincoln, CA
Price
$ 959,999
Property Attributes
- MLS#226120839
- TypeSingle Family
- Listing Status Active
- CountyPLACER
- CityLincoln
- AreaLincoln
- NeighborhoodTwelve Bridges Village 09
- Zip95648
- StyleCraftsman
- Year Built2019
- Price$ 959,999
- Bedrooms4
- Full Bathrooms3
- Half Bathrooms0
- Sqr Footage2629
- Lot Size0.3112 Acres
Data Source:
MetroList MLS
Property Description
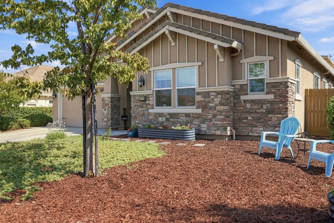
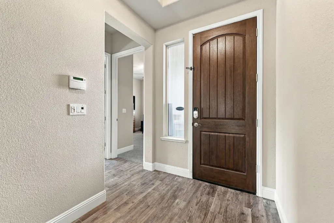
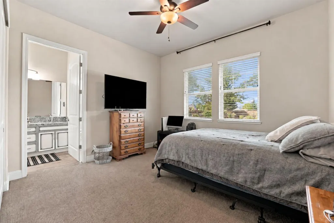
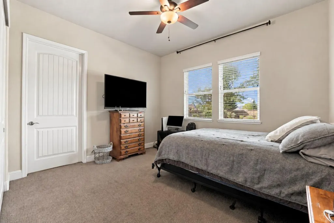
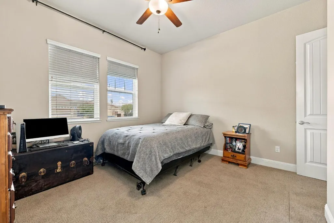
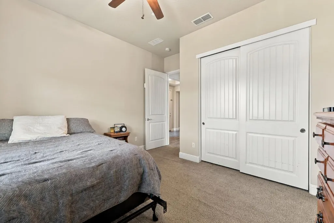
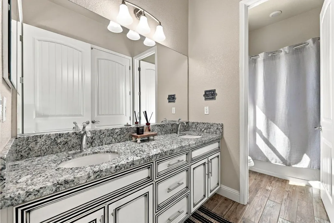
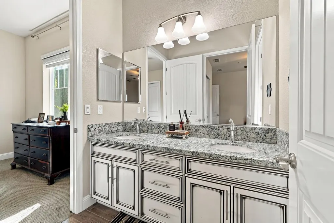
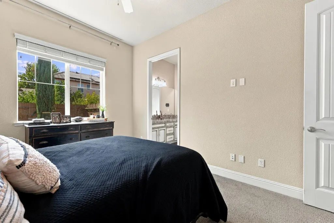
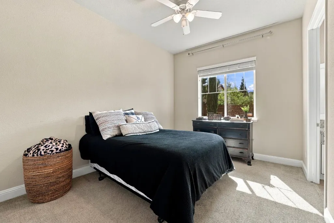
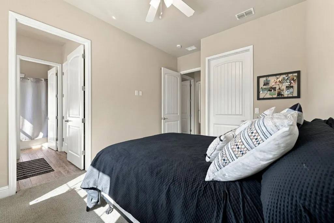
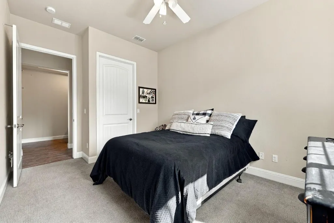
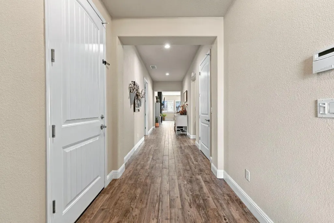
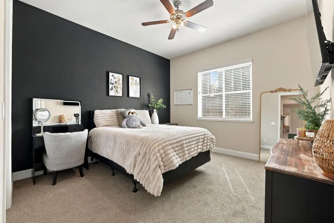
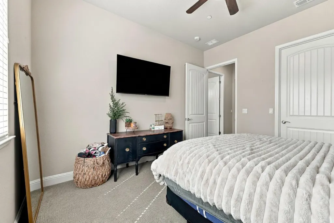
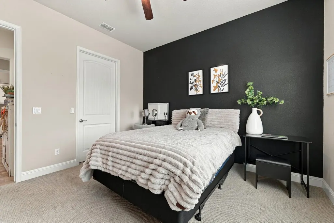
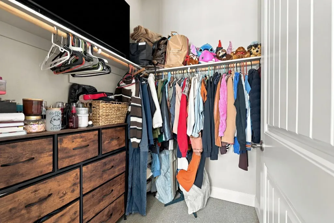
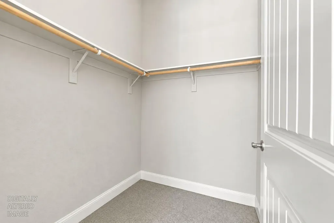
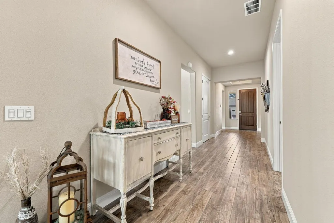
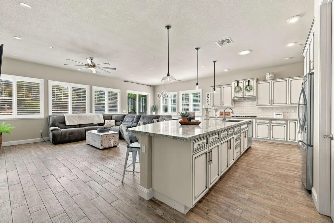
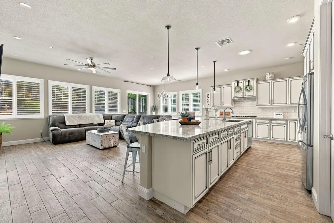
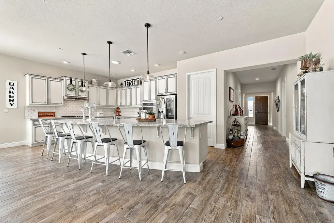
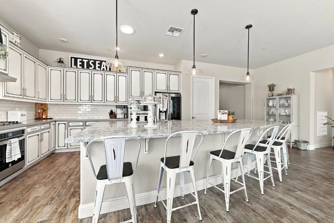
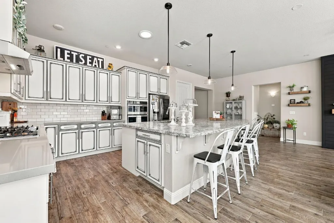
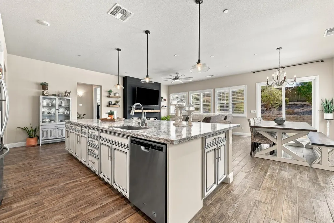
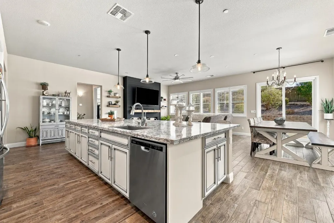
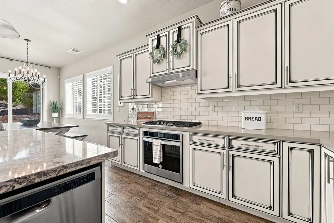
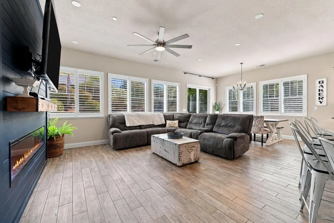
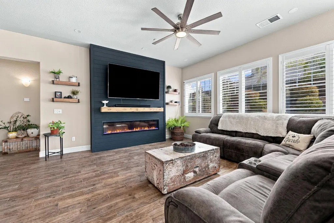
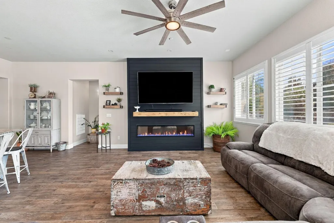
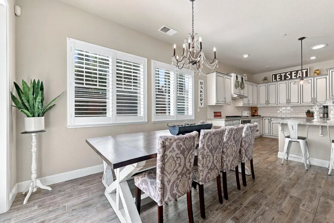
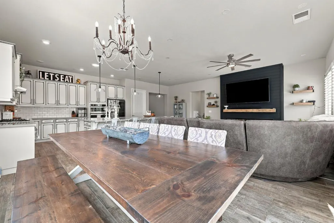
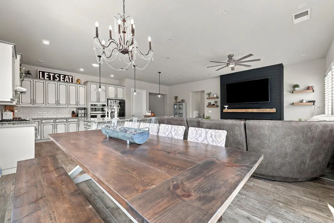
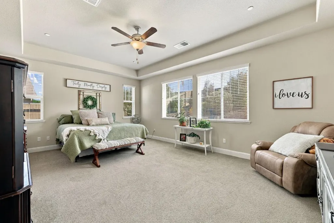
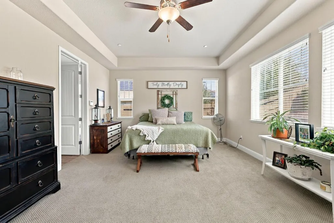
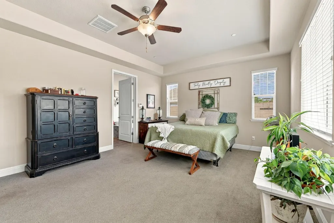
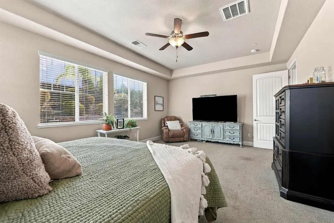
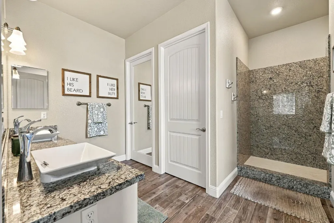
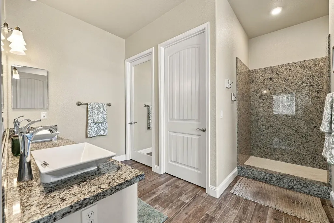
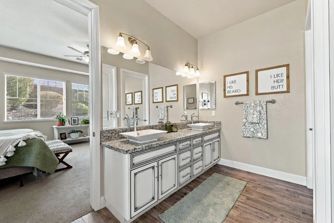
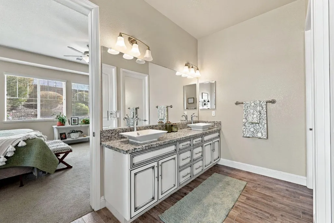
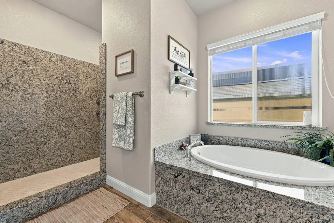
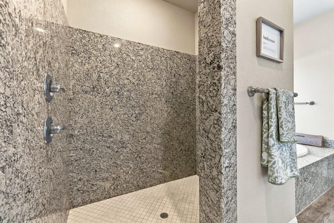
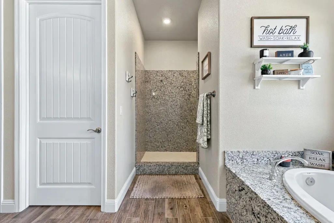
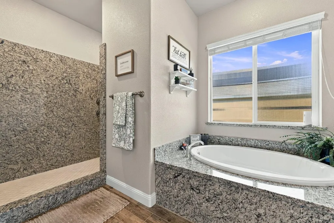
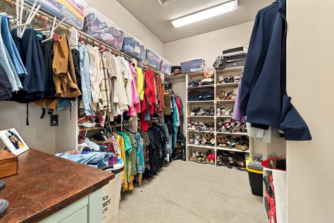
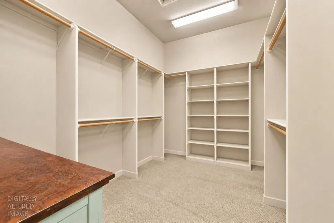
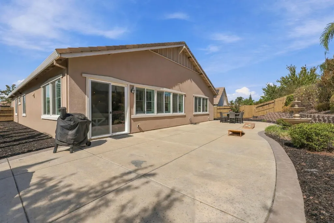
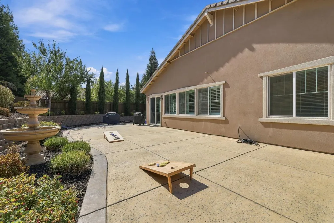
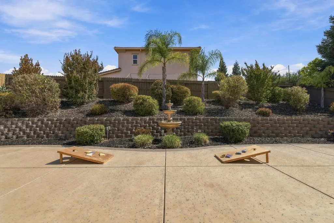
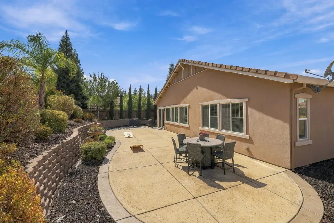
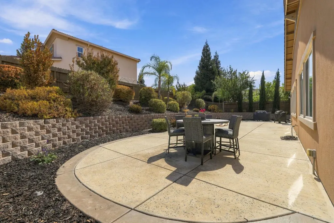
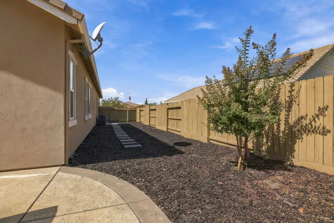
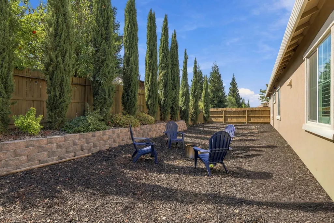
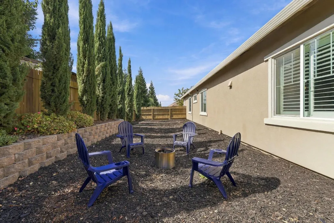
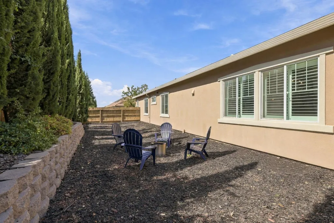
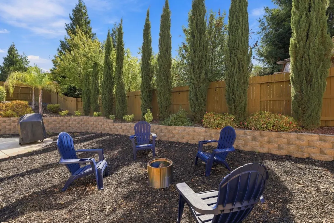
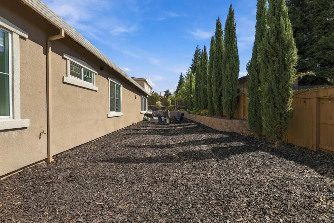
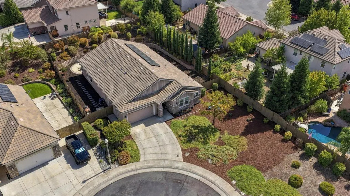
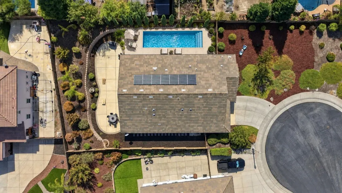
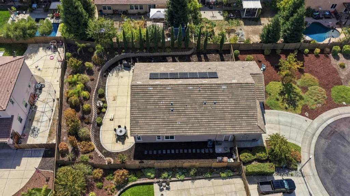
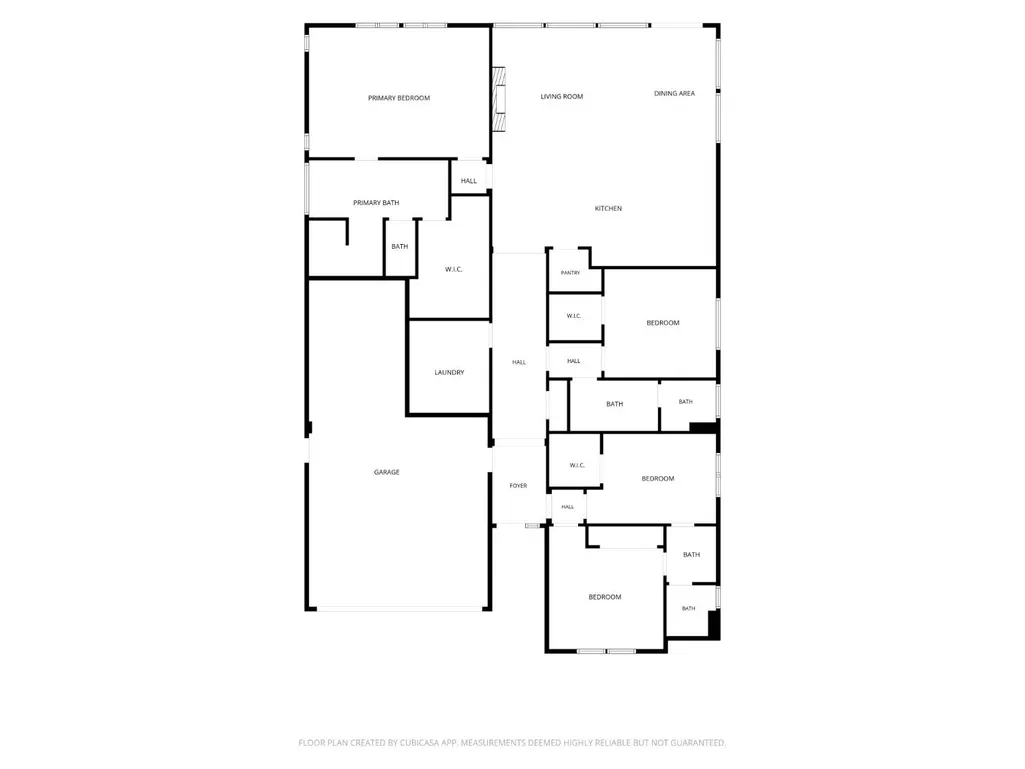
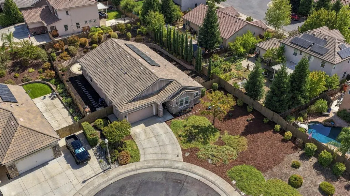
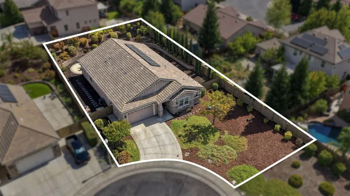
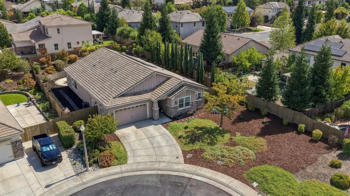
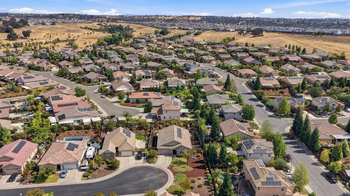
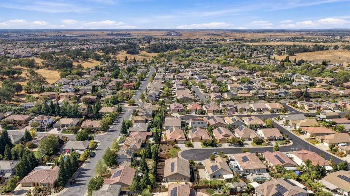
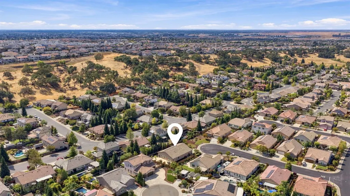
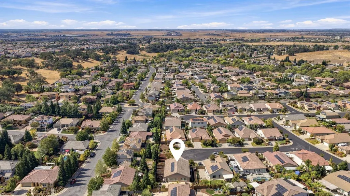
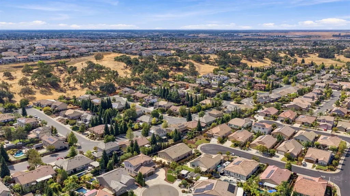
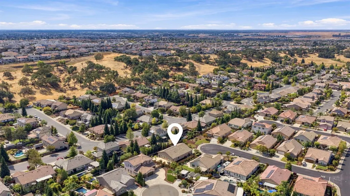
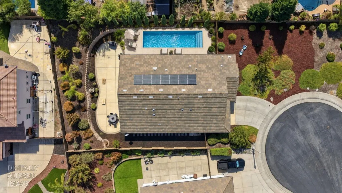
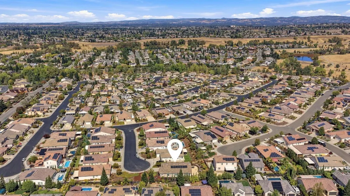
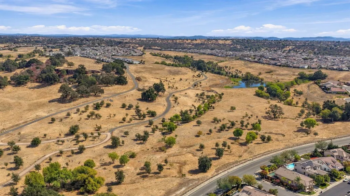
Where luxury, space, and effortless living come together in Twelve Bridges. Tucked away on a peaceful cul-de-sac in the highly sought-after Twelve Bridges community, this exceptional single-story residence offers a rare combination of refined living, thoughtful design, and expansive outdoor space. Situated on approximately one-third of an acre, this 4-bedroom, 3-full-bath home features 2,629 square feet of beautifully designed living space, generous side yards, and endless potential. The open-concept great room is the heart of the home, highlighted by a stunning shiplap feature wall and gas fireplace. The gourmet-inspired kitchen is designed for both everyday living and entertaining, featuring an oversized island, spacious walk-in pantry, gas cooktop, and double ovens. The kitchen flows seamlessly into the dining and living areas, creating an inviting space for gatherings. The private bedroom wing offers exceptional flexibility, including Jack-and-Jill bedrooms and bath ideal for family, guests, or a dedicated workspace. The luxurious primary suite provides a peaceful retreat, while the spa-inspired bathroom features a generous walk-in shower and beautiful soaking tub. Plantation shutters add timeless elegance while providing privacy and natural light control. Outside, the approximately one-third-acre lot truly sets this home apart. Large side yards provide abundant space and potential for RV parking, while the backyard offers the opportunity to create your own private retreat with a pool, outdoor entertaining area, lush landscaping, and more. There's plenty of room to gather, relax, and create lasting memories. The 3-car tandem garage provides exceptional flexibility for vehicles, storage, recreational equipment, hobbies, or additional workspace. A builder-paid solar lease adds energy-conscious efficiency and value. Located within the Western Placer Unified School District and close to neighborhood parks, shopping, hiking trails, and everyday conveniences, this home offers an exceptional lifestyle in a desirable setting. More than a beautiful home, this is a place with space to breathe, room to entertain, and the flexibility to grow with you. Welcome home to Twelve Bridges.
| Price History | |
|---|---|
| 9/25/2026 | Listed $959,999 |
General Features
| Sewer | Public Sewer |
|---|---|
| Heating | Central |
| Cooling | Ceiling Fan(s),Central |
| Utilities | Public |
| Roof | Tile |
| Appliances | Gas Cook Top,Dishwasher,Microwave,Double Oven |
| Garage Spaces | 3.0 |
| Patio/Porch Features | Uncovered Patio |
| Architectural Style | Craftsman |
| Construction Materials | Stucco |
| Year Built | 2019 |
| Electric | 220 Volts |
| Stories Count | 1 |
| Property Subtype | Single Family Residence |
| County | Placer |
| Property Type | Residential |
| HOA | No |
| Subdivision Name | Twelve Bridges Village 09 |
| Full Baths | 3 |
| Close Price | 0.0 |
| Status | Active |
| Directions | Take CA-65 to Twelve bridges Dr exit,Right onto Eastridge,right onto Bradborne,left onto Joydance,right onto Poppintree,left onto Fawndale,right onto Donnybrook. |
| City | Lincoln |
| Senior Community Y/N | No |
| High School District | Western Placer |
| Zoning Description | R1 |
| Open Parking Spaces | 0.0 |
| MLS Area | 12207 |
| Lot Size Square Feet | 13556.0 |
| Carport Spaces | 0.0 |
| Home Warranty Y/N | No |
| Builder Name | Elliott |
| Standard Status | Active |
| Middle/Junior School District | Western Placer |
| Elementary School District | Western Placer |
| Year Built Source | Assessor Auto-Fill |
Interior Features
| Flooring | Carpet,Tile |
|---|---|
| Window Features | Dual Pane Full,Window Coverings |
| Laundry Features | Cabinets,Electric,Inside Room |
| Total Bedrooms | 4 |
| LivingAreaSource | Assessor Auto-Fill |
| Kitchen Features | Pantry Closet,Granite Counter,Island w/Sink |
| Total Baths | 3 |
| Primary Bathroom Features | Granite,Walk-In Closet |
| Living Room Features | Great Room |
| Dining Room Features | Space in Kitchen |
| RoomBathsOtherFeatures | Jack & Jill,Tub w/Shower Over |
Exterior Features
| Fencing | Wood |
|---|---|
| Parking Features | Attached,RV Possible,Tandem Garage |
| Lot Features | Auto Sprinkler F&R,Landscape Back,Landscape Front |
| Water Source | Public |
| Total Parking | 0.0 |
| Foundation Details | Slab |
| Spa | No |
| Lot Size Acres | 0.3112 |
| Private Pool | No |
| Lot Size Source | Assessor Auto-Fill |
| Horse Y/N | No |
Amenities
- Foreclosure
- Views
- Short Sale
- New Construction
- Adult 55+
- Lease To Own
- No HOA Fees
- Furnished
- Primary On Main
- Air Conditioning
- Seller Finance
- Green
- Fixer Upper
- Horse
- Golf
- Fireplace
- Deck
- Garage
- Basement
- Pool
Property vs Single Family Average in 95648
Price
Year Built
 All measurements and all calculations of area are approximate. Information provided by Seller/Other sources, not verified by Broker. All interested persons should independently verify accuracy of information. Provided properties may or may not be listed by the office/agent presenting the information. Data maintained by MetroList© may not reflect all real estate activity in the market.
All real estate content on this site is subject to the Federal Fair Housing Act of 1968, as amended, which makes it illegal to advertise any preference, limitation or discrimination because of race, color, religion, sex, handicap, family status or national origin or an intention to make any such preference, limitation or discrimination.
MetroList CA data last updated: September 25, 2026 11:55 PM UTC
All measurements and all calculations of area are approximate. Information provided by Seller/Other sources, not verified by Broker. All interested persons should independently verify accuracy of information. Provided properties may or may not be listed by the office/agent presenting the information. Data maintained by MetroList© may not reflect all real estate activity in the market.
All real estate content on this site is subject to the Federal Fair Housing Act of 1968, as amended, which makes it illegal to advertise any preference, limitation or discrimination because of race, color, religion, sex, handicap, family status or national origin or an intention to make any such preference, limitation or discrimination.
MetroList CA data last updated: September 25, 2026 11:55 PM UTC 