












Address
306 Cypress Drive, Rio Vista, CA
Price
$ 515,900
Property Attributes
- MLS#326047154
- TypeSingle Family
- Listing Status Active
- CountySOLANO
- CityRio Vista
- AreaRio Vista
- NeighborhoodTrilogy
- Zip94571
- StyleRanch,Mediterranean
- Year Built2002
- Price$ 515,900
- Bedrooms3
- Full Bathrooms2
- Half Bathrooms1
- Sqr Footage2302
- Lot Size0.1379 Acres
Data Source:
MetroList MLS
Property Description
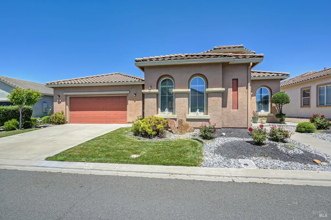
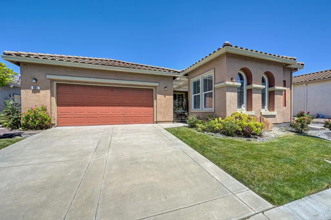
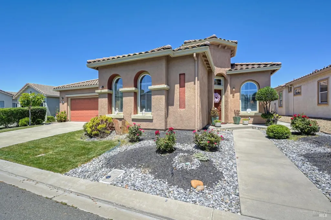
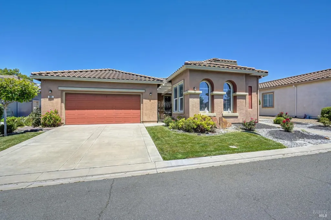
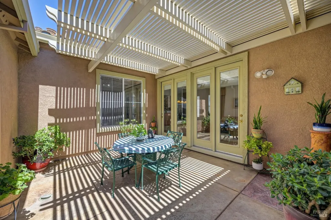
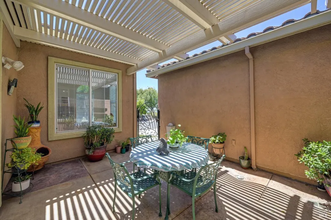
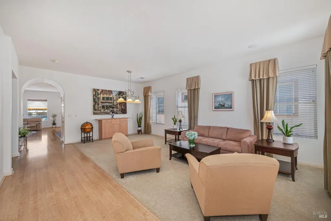
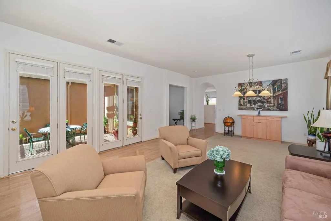
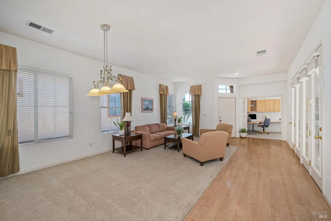
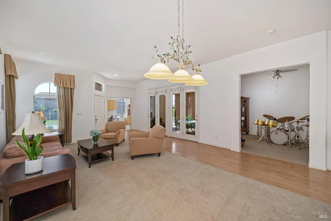
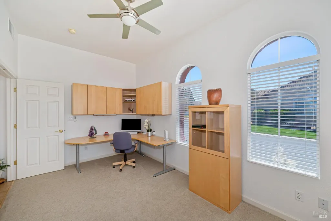
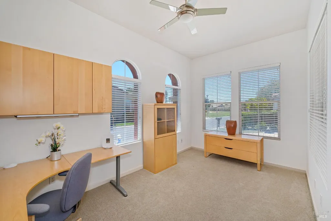
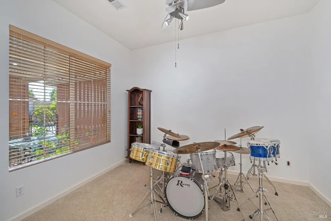
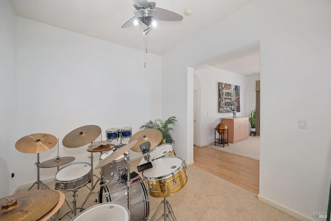
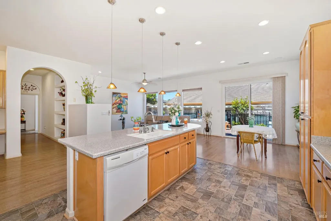
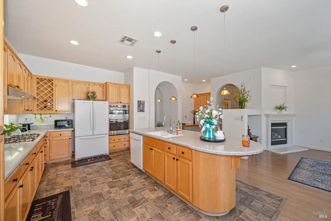
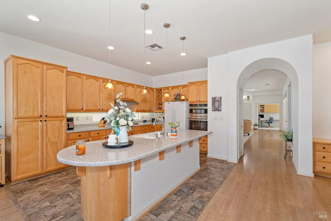
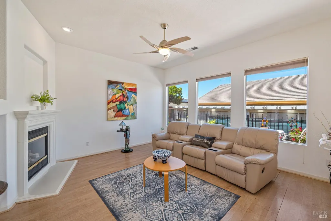
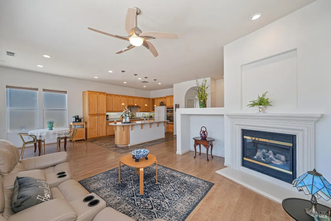
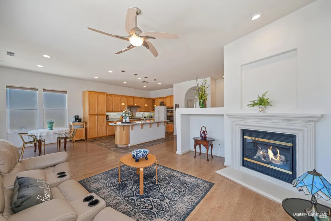
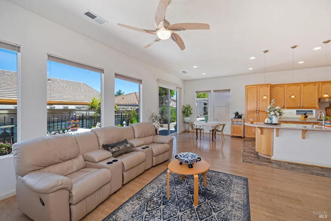
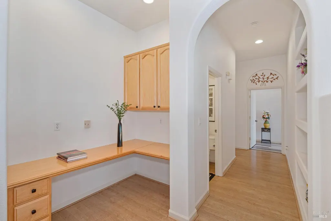
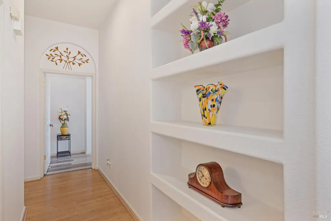
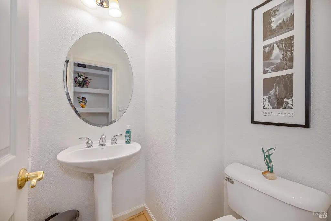
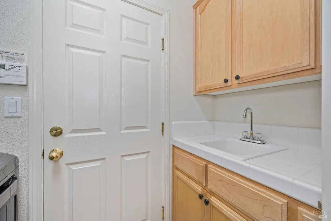
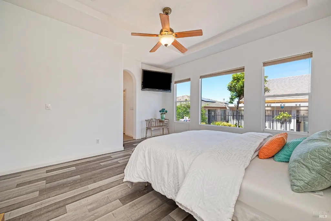
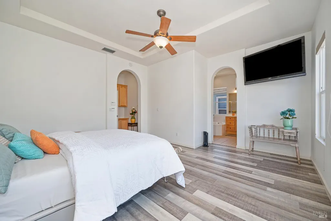
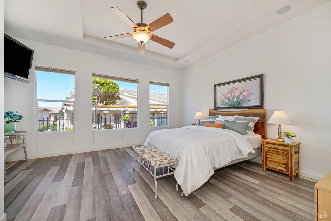
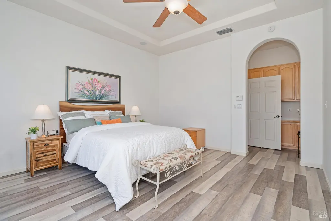
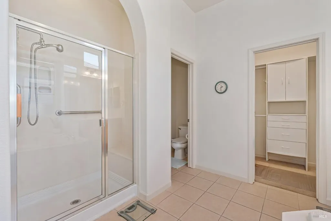
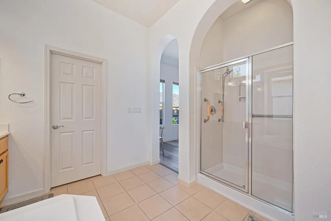
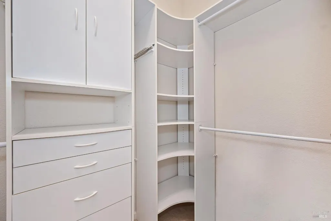
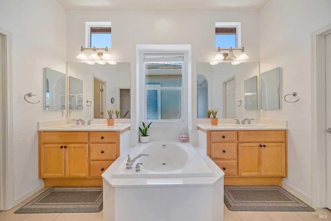
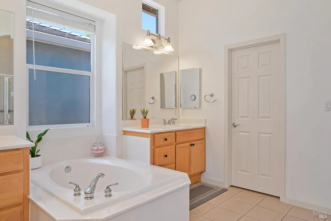
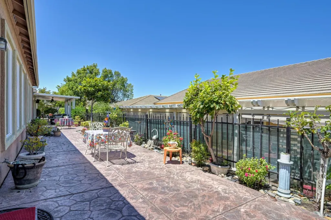
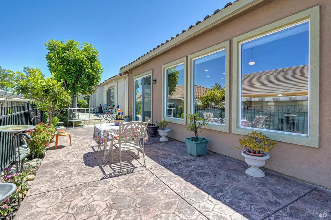
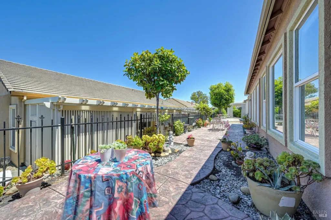
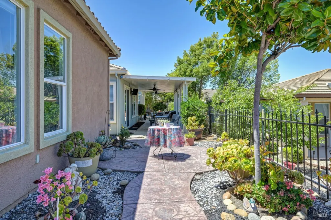
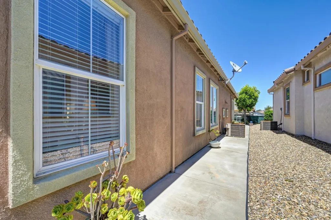
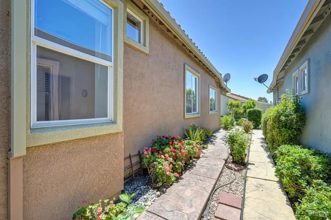
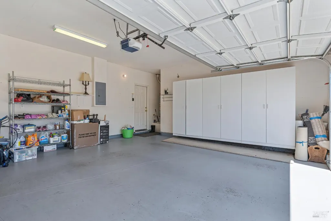
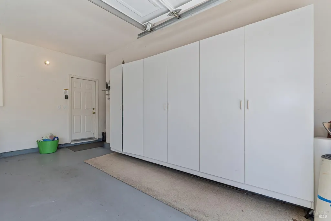
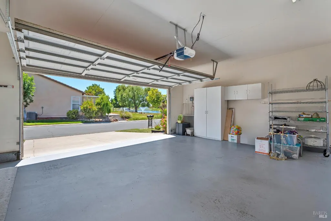
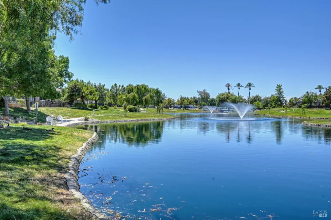
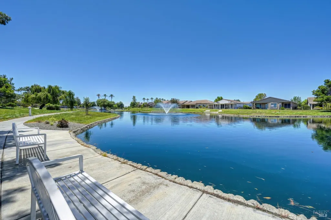
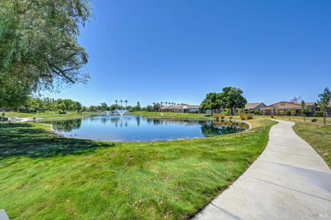
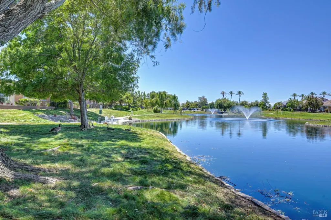
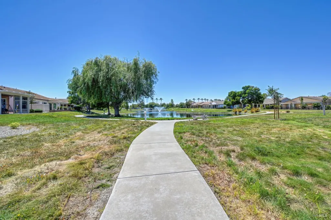
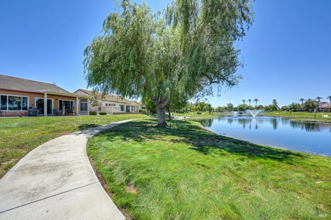
Major Price Reduction! Move In Ready - Welcome to 306 Cypress Drive in Trilogy at Rio Vista, a 55+ resort-style community. This rare Asti model offers two bedrooms, two and a half baths, a separate office/den, and a builder-upgraded casita/flex room with built-in cabinetry and a desk. Approximately $12,000 in improvements and repairs were completed before listing. Roof and pest inspections have also been completed; reports, warranties, and receipts are available. Bright and beautifully maintained, the home features a private covered courtyard, freshly painted interior, and ceiling fans throughout. The kitchen has a new oven/microwave combination, gas cooktop, and vent hood. Additional features include a multi-room audio system, owned security system, custom garage storage, stamped-concrete patios and walkways, and low-maintenance landscaping. Enjoy lake views from the front living areas, scenic walking paths, and easy access to the Vista Club and Wellness Center. Trilogy at Rio Vista offers an 18-hole golf course, clubhouse, restaurant, fitness center, indoor and outdoor pools, tennis, pickleball, bocce, clubs, classes, and social activities. This well-prepared home offers flexible living space and an inviting active-adult lifestyle.
| Price History | |
|---|---|
| 7/23/2026 | Listed $529,900 |
| 9/27/2026 | 3$515,900 |
General Features
| Sewer | Public Sewer |
|---|---|
| Heating | Natural Gas,Hot Water,Gas,Fireplace(s) |
| Cooling | Central,Ceiling Fan(s) |
| Utilities | Sewer In & Connected,Sewer Connected & Paid,Public,Natural Gas Connected,Electric,Cable Connected,Cable Available |
| Roof | Cement |
| Appliances | Self/Cont Clean Oven,Microwave,Hood Over Range,Gas Water Heater,Gas Cook Top,Disposal |
| HOA Fee | 288 |
| Garage Spaces | 2.0 |
| Association Fee Includes | MaintenanceGrounds,Security,Pool |
| Patio/Porch Features | Uncovered Patio,Awning |
| Architectural Style | Ranch,Mediterranean |
| Construction Materials | Wall Insulation,Stucco,Glass |
| Year Built | 2002 |
| Electric | 220 Volts in Laundry,220 Volts in Kitchen |
| Stories Count | 1 |
| Levels | One |
| Property Subtype | Single Family Residence |
| Assoc Fee Paid Per | Monthly |
| County | Solano |
| Property Type | Residential |
| Association Amenities | Tennis Courts,Recreation Facilities,Pool,Park,Lake,Gym,Greenbelt,Golf Course,Exercise Room |
| HOA | Yes |
| Subdivision Name | Trilogy |
| Facing Direction | West |
| Total Rooms | 6 |
| Full Baths | 2 |
| Close Price | 0.0 |
| Status | Active |
| Directions | Hwy 123 to Summerset Rd. Enter Trilogy. Left on Summerset Dr. Right on Sandhill,Enter roundabout,take third exit onto Forrest Highland,Right on Cypress. Continue to 306 . |
| City | Rio Vista |
| Senior Community Y/N | Yes |
| Open Parking Spaces | 2.0 |
| MLS Area | Rio vista |
| Lot Size Square Feet | 6007.0 |
| Carport Spaces | 0.0 |
| Home Warranty Y/N | No |
| Property Condition | Original |
| Builder Name | Shae Homes |
| Standard Status | Active |
| Year Built Source | Assessor Auto-Fill |
Interior Features
| Basement | None |
|---|---|
| Flooring | Tile,Laminate,Carpet |
| Total Fireplaces | 1 |
| Fireplace Features | Gas Log,Family Room |
| Window Features | Window Coverings,Dual Pane Full |
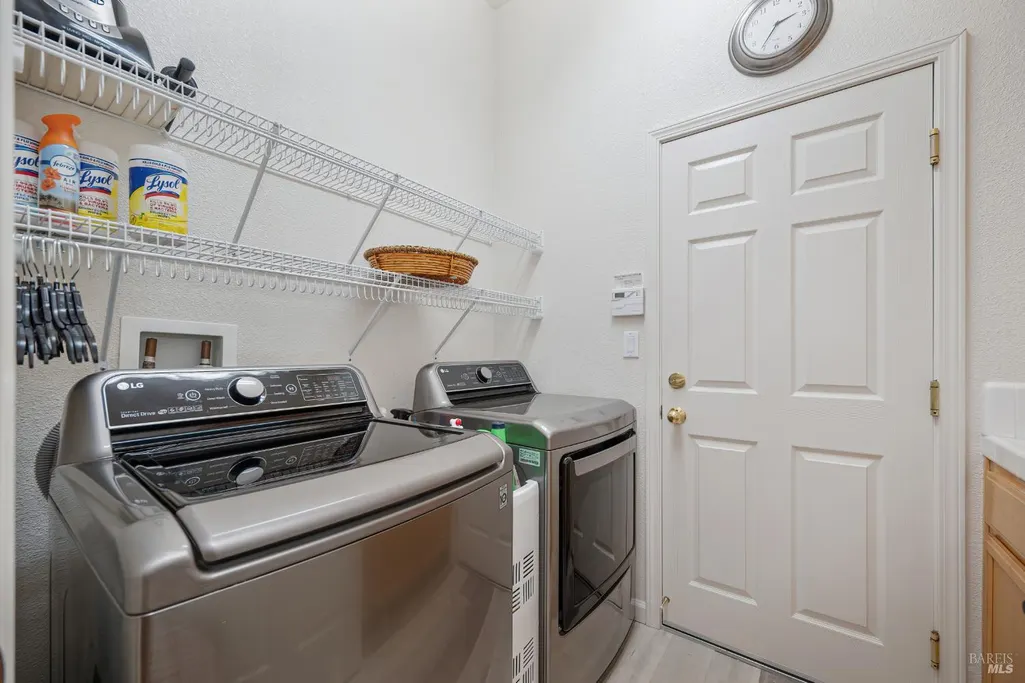
| Laundry Features | Inside Room,Electric,Cabinets |
| Total Bedrooms | 3 |
| Room Type | Primary Bathroom,Living Room,Laundry,Kitchen,Family Room |
| LivingAreaSource | Assessor Auto-Fill |
| Kitchen Features | Tile Counter,Breakfast Area |
| Total Baths | 3 |
| 1/2 Baths | 1 |
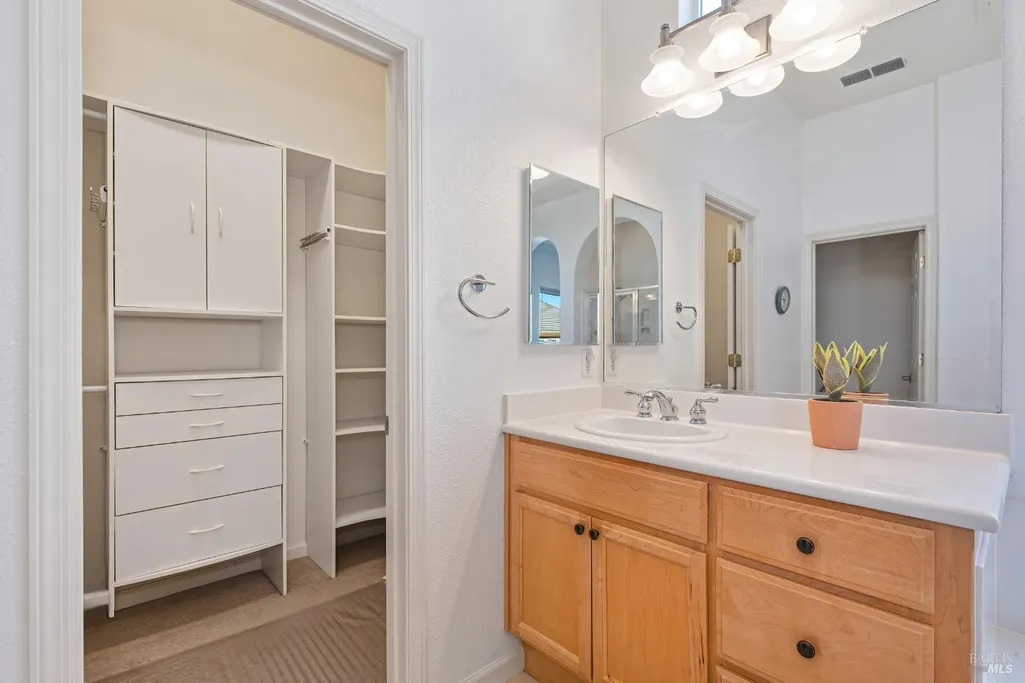
| Primary Bathroom Features | Tile,Soaking Tub,Shower Stall(s),Low-Flow Toilet(s),Low-Flow Shower(s),Double Sinks |
| Living Room Features | Cathedral/Vaulted |
| Dining Room Features | Dining/Living Combo,Dining/Family Combo |
| Primary Bedroom Features | Walk-In Closet 2+ |
| Family Room Features | Cathedral/Vaulted |
| RoomBathsOtherFeatures | Tub w/Shower Over,Tub,Tile,Low-Flow Shower(s),Fiberglass |
Exterior Features
| Fencing | Metal,Entry Gate,Back Yard |
|---|---|
| Parking Features | Uncovered Parking Space,Side-by-Side,Guest Parking Available,Garage Facing Front,Attached |
| Lot Features | Low Maintenance,Landscape Front,Greenbelt,Gated Community,Curb(s)/Gutter(s),Curb(s),Close to Clubhouse,Auto Sprinkler F&R |
| Water Source | Water District,Public,Meter Available |
| Total Parking | 4.0 |
| Foundation Details | Slab |
| Spa | No |
| Lot Size Acres | 0.1379 |
| Private Pool | No |
| Lot Size Source | Assessor Auto-Fill |
| Builder Model | Asti |
| Horse Y/N | No |
Amenities
- Foreclosure
- Views
- Short Sale
- New Construction
- Adult 55+
- Lease To Own
- No HOA Fees
- Furnished
- Primary On Main
- Air Conditioning
- Seller Finance
- Green
- Fixer Upper
- Horse
- Golf
- Fireplace
- Deck
- Garage
- Basement
- Pool
Property vs Single Family Average in 94571
Price
Year Built
Visits

